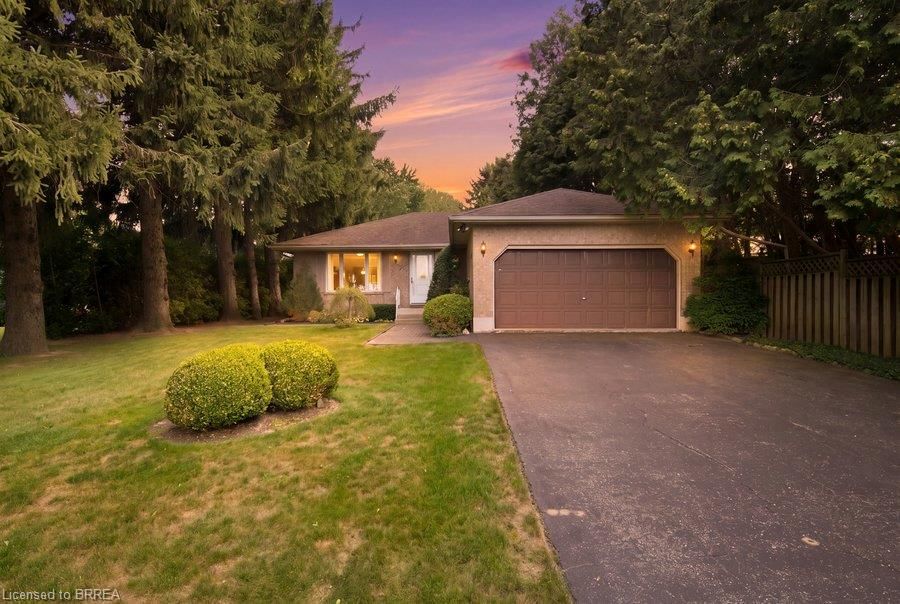
<-- style PDP --> 227 Silverbirch Boulevard, Mount Hope - Single Family Residence for sale for $675,000
  • new
  • for sale

227 Silverbirch Boulevard

Mount Hope, ON, L0R 1W0 - Rural Glanbrook

$675,000

  • Neighbourhood

    Rural Glanbrook

  • Major Intersection

  • Listed Since: 96 day(s)

  • Last update: today

Overview

  • Property Type

    Single Family Residence, Bungalow

  • Bedrooms

    2 + 0

  • Bathrooms

    3

  • Square Feet

    1139

  • Exposure

    North

  • Total Parking

    2 (1 null Garage)

  • Maintenance

    $780

  • Taxes

    $4,353.00 (2026)

  • Balcony

    n/a

Property Description

Property description for 227 Silverbirch Boulevard, Mount Hope

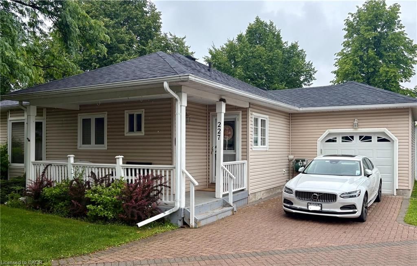
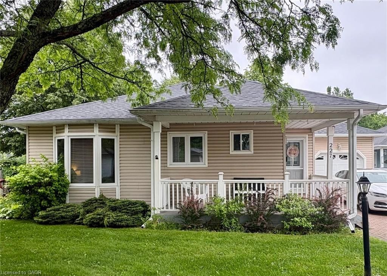
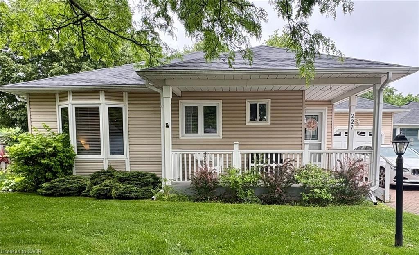
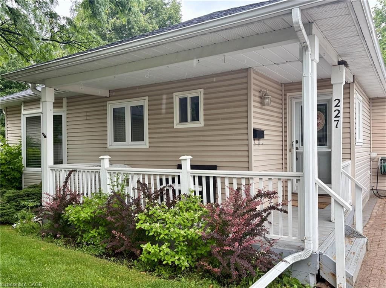
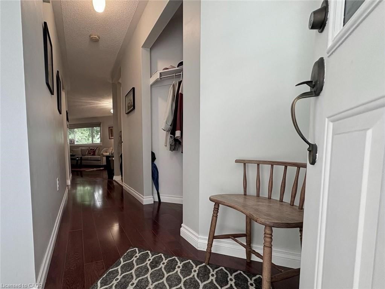
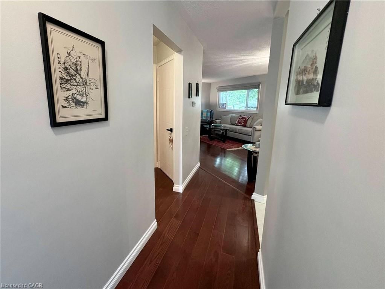
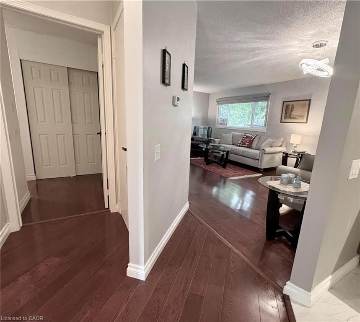
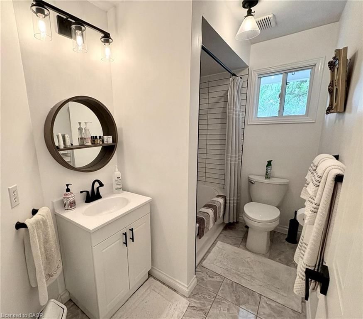
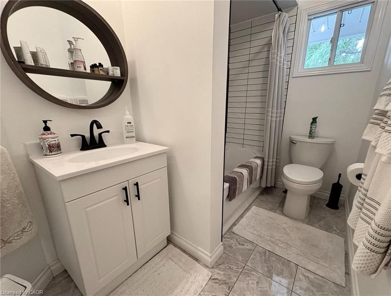
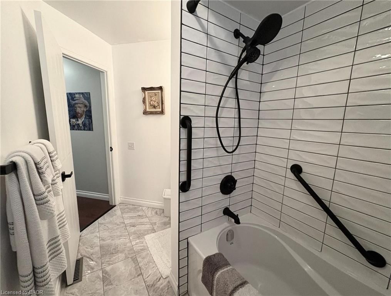
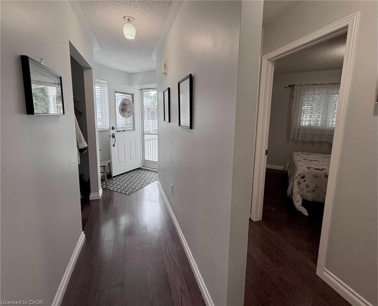
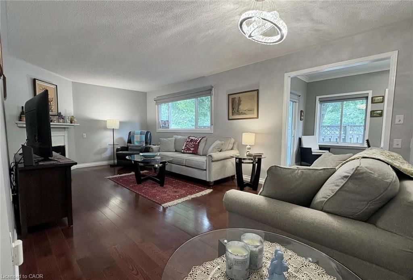
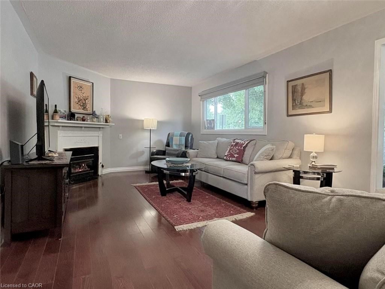
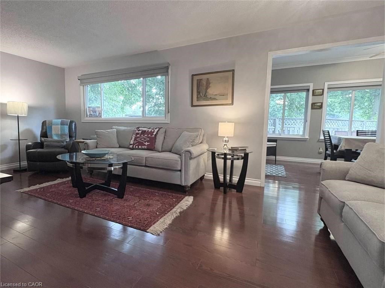
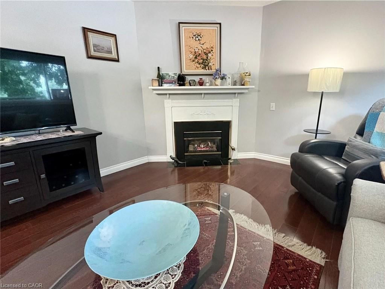
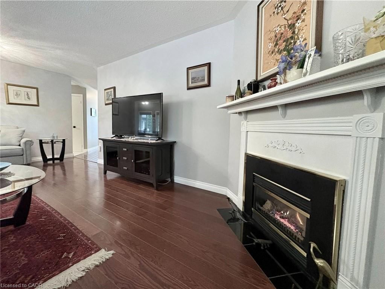
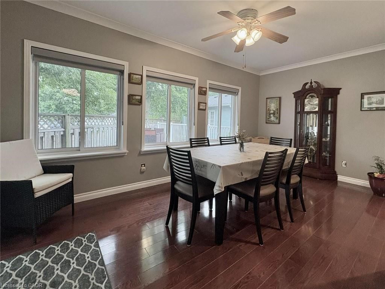
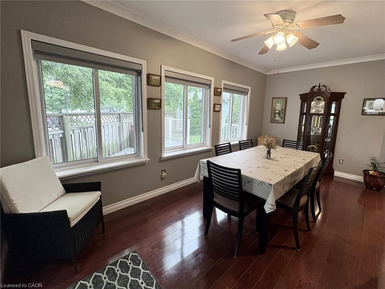
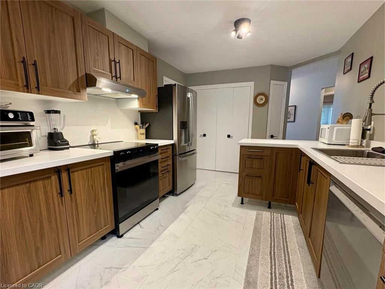
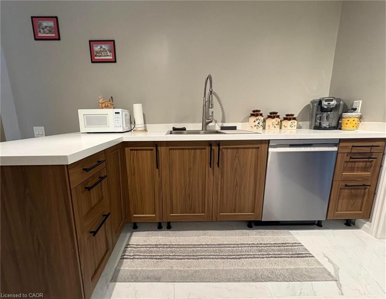
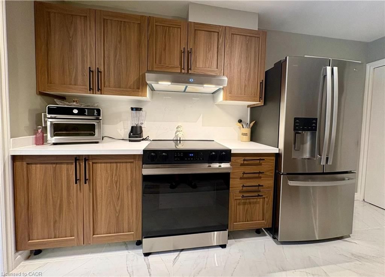
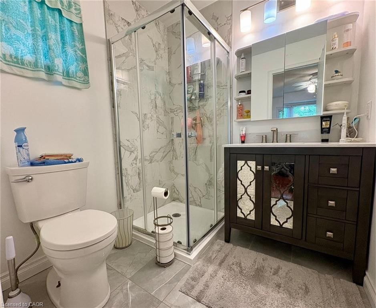
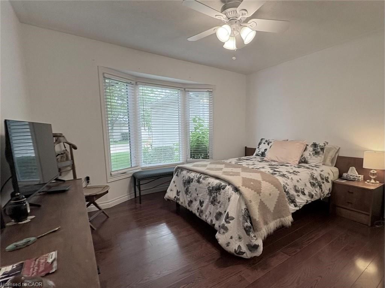
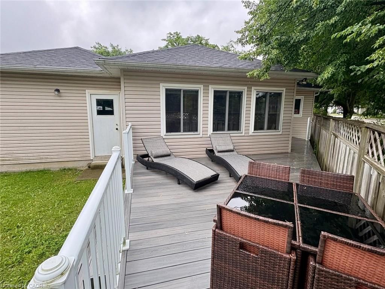
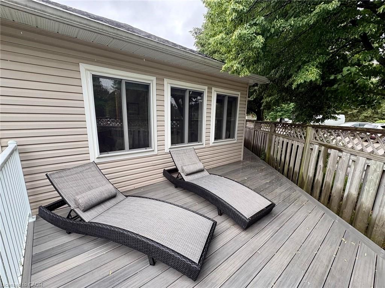
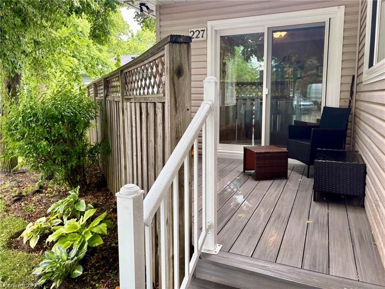
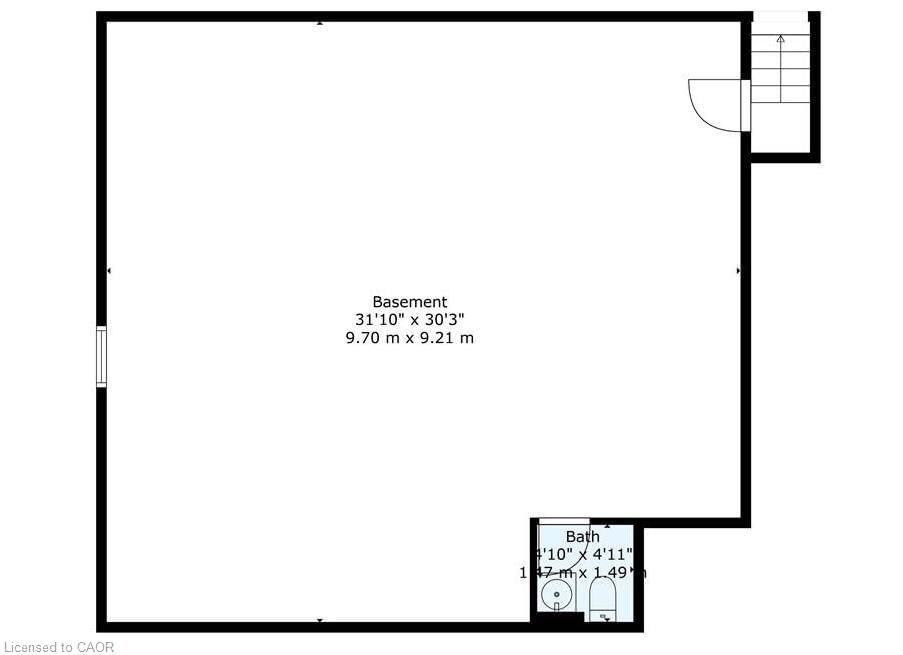
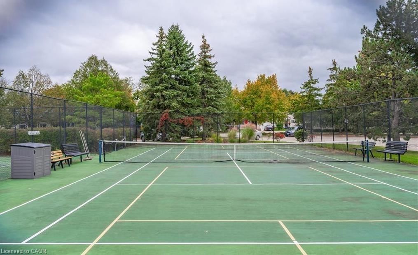
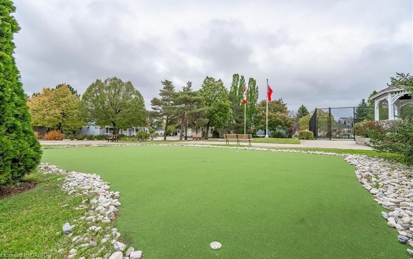
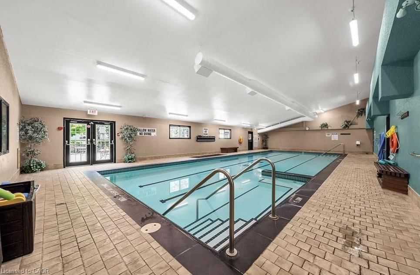
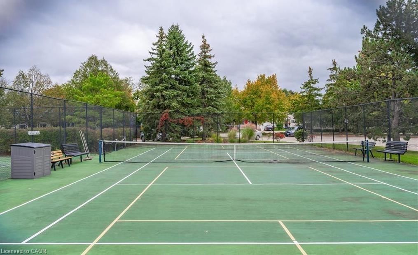
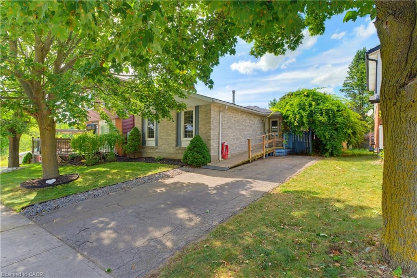
Welcome to this beautifully maintained 2-bedroom, 3-bathroom bungalow in the sought-after Villages of Glancaster. Relax on the spacious front porch and enjoy the peaceful sounds of nature or connect with friendly neighbors in this welcoming community. Inside, you'll find a bright and inviting interior featuring newer hardwood flooring, fresh paint throughout, and two tastefully updated bathrooms. The newly renovated kitchen offers modern style and functionality, while the sun-filled living room showcases a cozy gas fireplace and large windows that fill the space with natural light. A versatile sunroom, ideal as a dining area or additional living space, opens onto a newer composite deck overlooking the tennis and pickleball courts—perfect for enjoying your morning coffee or entertaining guests. The unfinished basement provides endless potential for customization and already includes a convenient 2-piece bathroom. Additional highlights include an attached garage with inside entry and separate access to the basement. This exceptional home combines comfort, convenience, and lifestyle in one desirable package. Don't miss your opportunity

Listed by RE/MAX Escarpment Realty Inc.

  • MLS #

    40842223

  • Sq. Ft

    1139

  • Sq. Ft. Source

    MLS

  • Year Built

    1990

  • Basement

    Separate Entrance, Walk-Up Access, Full, Unfinished

  • View

    n/a

  • Garage

    n/a

  • Parking Type

    n/a

  • Locker

    n/a

  • Pets Permitted

    Restricted

  • Exterior

    Vinyl Siding

  • Fireplace

    1

  • Security

    n/a

  • Elevator

    n/a

  • Laundry Level

    n/a

  • Building Amenities

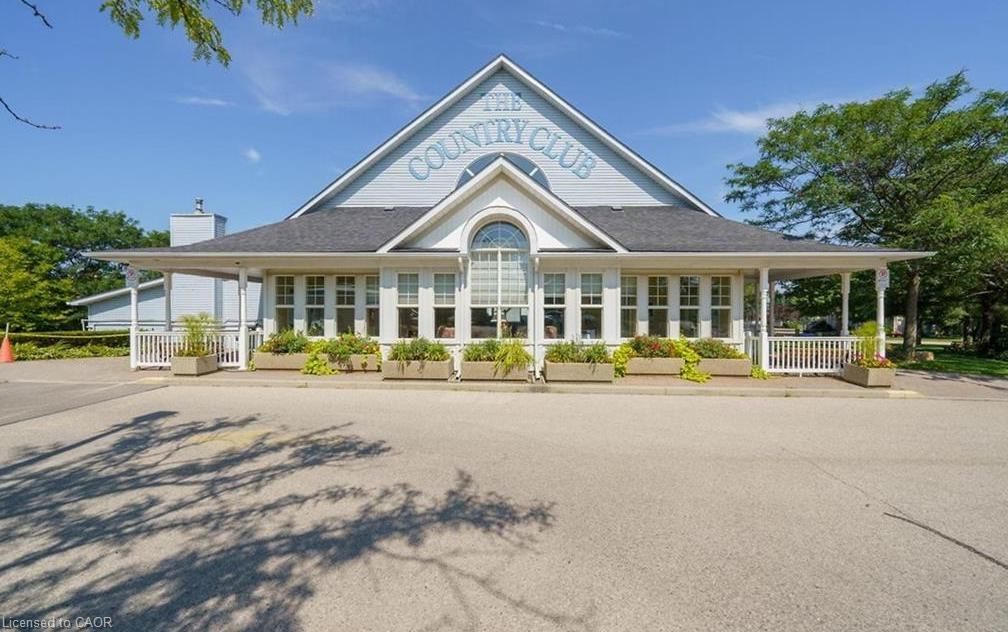
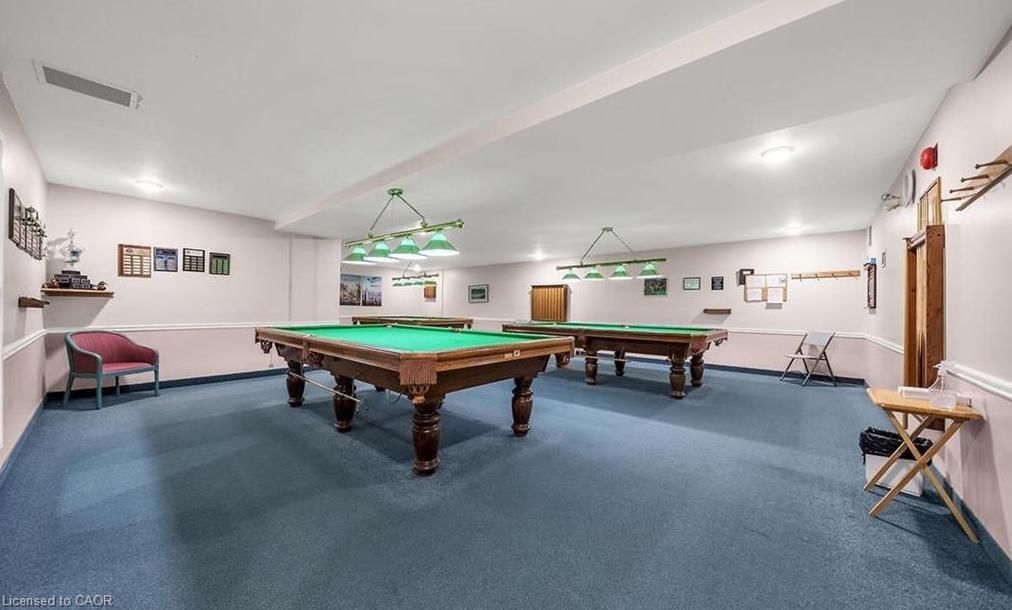
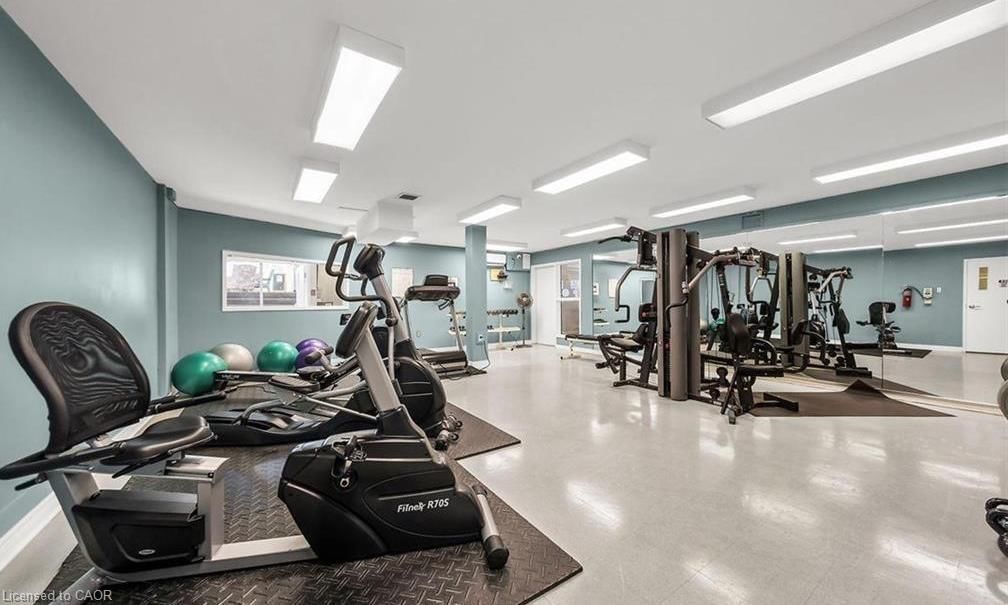
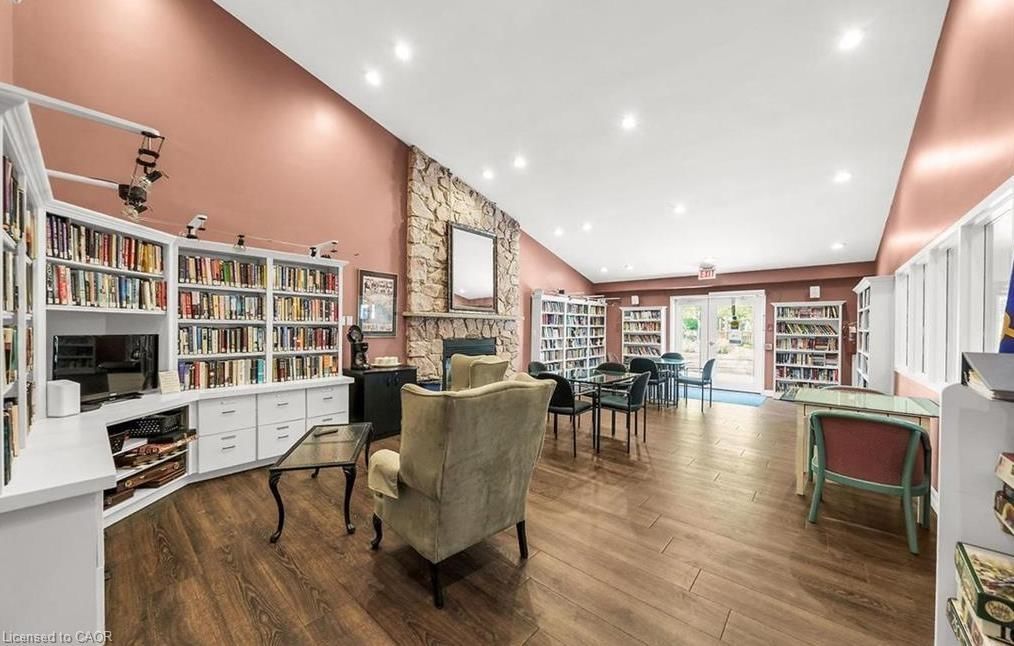
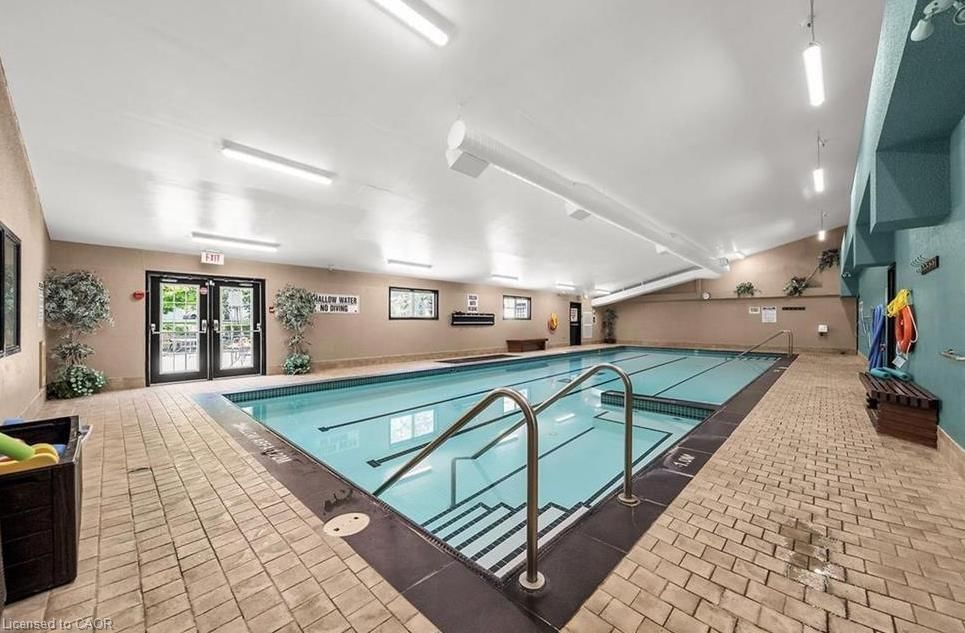
    BBQs Permitted, Clubhouse, Fitness Center, Game Room, Library, Party Room

  • Maintenance Fee Includes

    Cable, Parking, Water

  • Property Management

    Self Managed

  • Heat

    Forced Air, Natural Gas

  • A/C

    Central Air

  • Water

    Municipal

  • Water Supply

    n/a

  • Central Vac

    n/a

  • Cert Level

    n/a

  • Energy Cert

    n/a

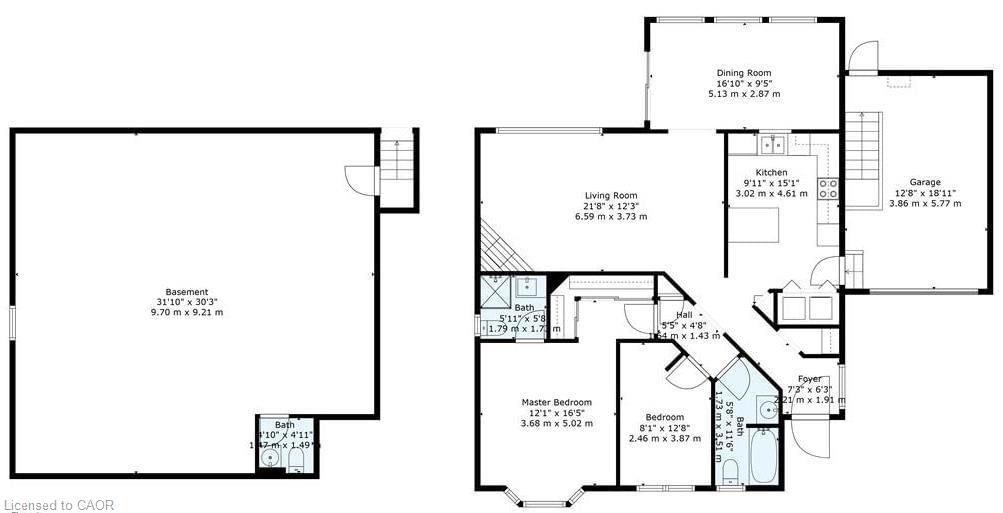
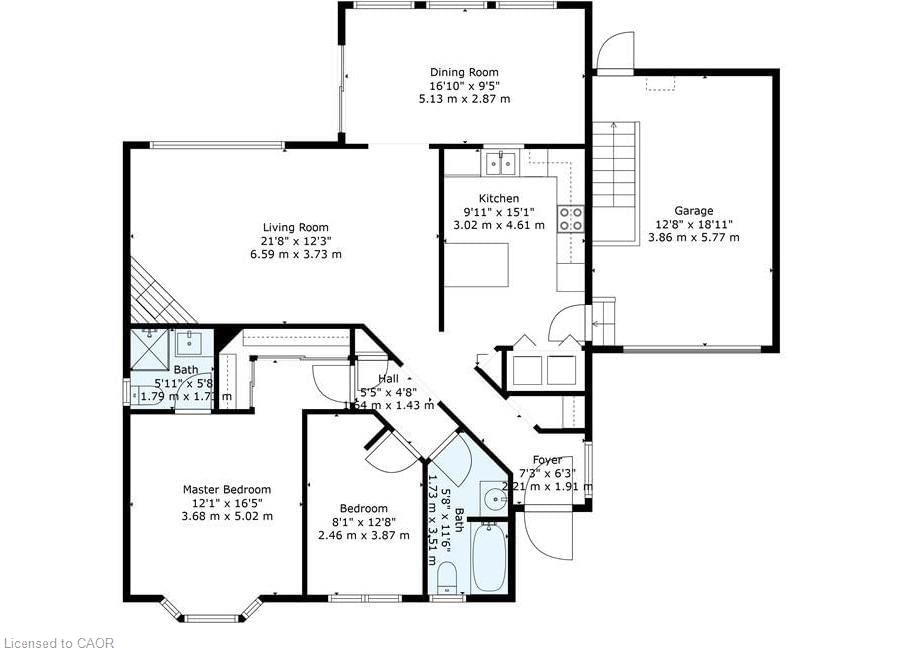
  • Bathroom

    1.80 x 1.73 ft Main level

    3-piece, ensuite

  • Kitchen

    3.02 x 4.60 ft Main level

  • Bedroom

    2.46 x 3.86 ft Main level

  • Living Room

    6.60 x 3.73 ft Main level

  • Dining Room

    5.13 x 2.87 ft Main level

  • Bathroom

    1.73 x 3.51 ft Main level

    4-Piece

  • Bathroom

    1.47 x 1.50 ft Basement level

    2-Piece

  • Bedroom Primary

    3.68 x 5.00 ft Main level

  • MLS #

    40842223

  • Sq. Ft

    1139

  • Sq. Ft. Source

    MLS

  • Year Built

    1990

  • Basement

    Separate Entrance, Walk-Up Access, Full, Unfinished

  • View

    n/a

  • Garage

    n/a

  • Parking Type

    n/a

  • Locker

    n/a

  • Pets Permitted

    Restricted

  • Exterior

    Vinyl Siding

  • Fireplace

    1

  • Security

    n/a

  • Elevator

    n/a

  • Laundry Level

    n/a

  • Building Amenities

    BBQs Permitted, Clubhouse, Fitness Center, Game Room, Library, Party Room

  • Maintenance Fee Includes

    Cable, Parking, Water

  • Property Management

    Self Managed

  • Heat

    Forced Air, Natural Gas

  • A/C

    Central Air

  • Water

    Municipal

  • Water Supply

    n/a

  • Central Vac

    n/a

  • Cert Level

    n/a

  • Energy Cert

    n/a

  • Bathroom

    1.80 x 1.73 ft Main level

    3-piece, ensuite

  • Kitchen

    3.02 x 4.60 ft Main level

  • Bedroom

    2.46 x 3.86 ft Main level

  • Living Room

    6.60 x 3.73 ft Main level

  • Dining Room

    5.13 x 2.87 ft Main level

  • Bathroom

    1.73 x 3.51 ft Main level

    4-Piece

  • Bathroom

    1.47 x 1.50 ft Basement level

    2-Piece

  • Bedroom Primary

    3.68 x 5.00 ft Main level

Thinking of Selling?

Find Out Your Home’s Value in Today’s Market!

No Email or Signup is required to view your home estimate.

estimate your home value

Contact Manoj Kukreja

Sales Representative,
Century 21 People’s Choice Realty Inc.,
Brokerage
(647) 576 - 2100

Manoj profile avatar

Property History

Property history for 227 Silverbirch Boulevard, Mount Hope

This property has been sold 3 times before. Create your free account to explore sold prices, detailed property history, and more insider data.

Sign In / Register

Mortgage Calculator

This data is for informational purposes only.

Mortgage Payment per month

Principal Amount

Interest

Total Payable

Amortization

Amortization

Closing Cost Calculator

This data is for informational purposes only.

Closing Cost Total for this property

Total Cash flow for purchasing this property

Down Payment(%)*
Additional information

Provincial Land Transfer Tax

Ontario Land Transfer Tax Rebate

Toronto Land Transfer Tax

Toronto Land Transfer Tax Rebate

PST on CMHC Insurance Premium

Lawyer Fees

$2,825

Government Registration Fee's

$164

Title Insurance

Closing Cost Total

Total Cash flow for purchasing this property

Provincial Land Transfer Tax

Ontario Land Transfer Tax Rebate

Toronto Land Transfer Tax

Toronto Land Transfer Tax Rebate

PST on CMHC Insurance Premium

Lawyer Fees

$2,825

Government Registarion Fee's

$164

Title Insurance

Down Payment(%)*

* A down payment of less than 20% is permitted only for first-time home buyers purchasing their principal residence. The minimum down payment required is 5% for the portion of the purchase price up to $500,000, and 10% for the portion between $500,000 and $1,500,000. For properties priced over $1,500,000, a minimum down payment of 20% is required.

Thinking of Selling?

Find Out Your Home’s Value in Today’s Market!

No Email or Signup is required to view your home estimate.

estimate your home value

Contact Manoj Kukreja

Sales Representative, Century 21 People’s Choice Realty Inc., Brokerage
(647) 576 - 2100

Manoj profile avatar

Recent Sold Listings in Rural Glanbrook, Mount Hope

Popular Cities